Blog > October 2026 > The Sensory-Friendly Office: Designing for a Neurodiverse Workforce Open
October 14, 2026 4 min read
A floor plan that fails a neurodivergent employee is a badly engineered workspace. We need to stop viewing neurodiversity as a special accommodation and start treating it as the baseline for usability. Companies spend millions on commercial real estate only to create spaces where their teams cannot actually concentrate. When you build an environment that supports complex sensory needs, you naturally remove friction for the entire workforce.
Key Takeaways
- Traditional open offices fail the 15 to 20% of the workforce who are neurodivergent because constant noise and movement drain their cognitive energy.
- Sensory processing spans a wide spectrum. A functional floor plan accommodates both hyper-sensitive and hypo-sensitive individuals through properly zoned, activity-based spaces.
- Spatial uncertainty causes executive dysfunction. Using clear digital booking interfaces removes this anxiety and creates a predictable, highly usable environment.
The Sensory Real Estate Gap: Why Open Plans Fail 20% of Your Workforce
The traditional open plan office actively drains the energy of your staff. CIPD research on neurodiversity at work indicates that 15 to 20% of the workforce is neurodivergent. That equates to roughly one in seven of your people, encompassing individuals with ADHD, Autism, Dyslexia, and Dyspraxia.
Placing these employees in a massive room with identical desks guarantees a high sensory tax. This tax comes from constant movement in peripheral vision, unpredictable ambient noise, and sudden interruptions.
People are forced to spend their cognitive energy filtering out background chaos instead of doing their actual jobs. The open office model assumes a uniform human response to environmental stimuli (and we already know the open office model is not beneficial for neurotypical individuals either; read this article to find out more). That assumption is factually incorrect, and it is costing you productivity.
“A lack of awareness and understanding has led to hiring processes, management practices and workspaces being designed only with neurotypicals in mind.”
- Neurodiversity at work. 2018, CIPD
The Spectrum of Sensory Processing: Hyper-Sensitivity vs. Hypo-Sensitivity
Creating a sensory-friendly office layout requires moving past the misconception that neurodiversity just means installing more quiet rooms. Sensory processing exists on a very broad spectrum.
Hyper-sensitive individuals require environments with low visual stimulation and heavy acoustic dampening to maintain focus. Hypo-sensitive individuals experience the exact opposite need. They require tactile variance, dynamic movement, and higher levels of stimulation to remain engaged with their work.
A successful floor plan accommodates both ends of this spectrum through properly executed activity-based working. Employees must have the autonomy to migrate between distinct environmental settings as their daily cognitive needs shift.
“60% of employers we surveyed say that neuroinclusion is a focus for their business”
- Neuroinclusion at work report. 2024, CIPD
Architectural Levers: Key Principles from BSI PAS 6463
The BSI PAS 6463:2022 standard serves as the definitive UK standard for neurodiversity and the built environment. It provides a concrete framework for sensory-inclusive lighting, acoustics, and spatial sequencing. Use these principles to make measurable architectural choices for your workspace.
Spatial Sequencing and Buffer Zones
You cannot force an employee to move immediately from a loud entrance hall into a quiet focus zone. It creates a jarring sensory transition. Effective sequencing uses buffer zones to create gradual transitions between active collaborative hubs and isolated work areas. Placing a low-traffic corridor or a transitionary lounge between the bustling cafeteria and the deep work library gives the nervous system time to adjust.
Lighting and Visual Glare Reduction
Lighting dictates office usability just as much as your furniture budget. Flickering fluorescent lights and harsh overhead beams frequently trigger migraines and visual fatigue. The standard dictates a shift toward dimmable, indirect LEDs. Allowing employees to control the lux levels in smaller pods or meeting rooms gives them immediate agency over their visual environment.
Acoustic Engineering vs. Uncanny Silence
Acoustic glare is the highly distracting quality of specific noises, like a single loud conversation in a quiet room. Good acoustic engineering masks this glare without creating an uncanny, eerie silence. Complete silence is a mistake because it makes every minor sound highly noticeable. Your goal is to cultivate a consistent, predictable level of natural background noise in social zones while heavily insulating quiet focus zones.
The Predictability Factor: Reducing Cognitive Load Through Spatial Tech
Spatial uncertainty exhausts executive function. As noted by occupational psychologist Dr. Nancy Doyle, environmental stressors directly increase executive function load. When an employee spends 15 minutes hunting for an available desk or worrying about room theft, they burn through cognitive reserves before they even open their laptop.
Good ADHD friendly office design relies on making the environment entirely predictable. Physical-digital interfaces bridge the gap between architectural intent and daily reality.
- Interactive Schedule Displays: Door Tablet panels mounted outside meeting spaces provide immediate visual certainty. They feature colour-coded ambient status lights that clearly broadcast a room's availability from across the floor. This eliminates the need to awkwardly peer through glass doors.
- Touch Interfaces: The displays allow for instant booking at the door, securing the space immediately and reducing anxiety.
- Intuitive Wayfinding Signage: Placing clear visual maps and digital wayfinding signage at key decision points reduces navigation stress. Employees can orient themselves instantly and find their booked space with confidence.
Universal Design Benefits the Entire Floor Plan
Neuroinclusive workspace design is simply universal design. Designing an office for the 20% of your workforce who are sensory-sensitive effectively cleans up the friction, noise, and confusion for the remaining 80%. Absolutely no one benefits from bad acoustics, visual glare, or spatial uncertainty.
A real estate strategy grounded in solid research and standards like BSI PAS 6463 removes the physical barriers that hold back human performance. Workplaces must be engineered for human minds. When you build spaces this way, people can focus their energy on their actual jobs instead of fighting their physical environment.
FAQs
Does the traditional open office work for neurodivergent employees?
No. The open plan actively drains staff energy by guaranteeing a high sensory tax. This tax comes from constant movement in peripheral vision, unpredictable ambient noise, and sudden interruptions.
Does a neuroinclusive office just mean adding more quiet rooms?
No. Sensory processing exists on a broad spectrum. Hyper-sensitive individuals need low visual stimulation and heavy acoustic dampening, while hypo-sensitive individuals require tactile variance and dynamic movement. A successful floor plan accommodates both ends of the spectrum through activity-based working.
How does spatial technology help neurodivergent employees?
Spatial technology eliminates the uncertainty that exhausts executive function. Door Tablet meeting room panels provide immediate visual certainty regarding room availability, allow instant booking at the door, and use clear wayfinding signage to reduce navigation stress.
Blog > October 2026 > What 3 Companies Did With the Space Where the Desks Used to Be Open
October 7, 2026 4 min read
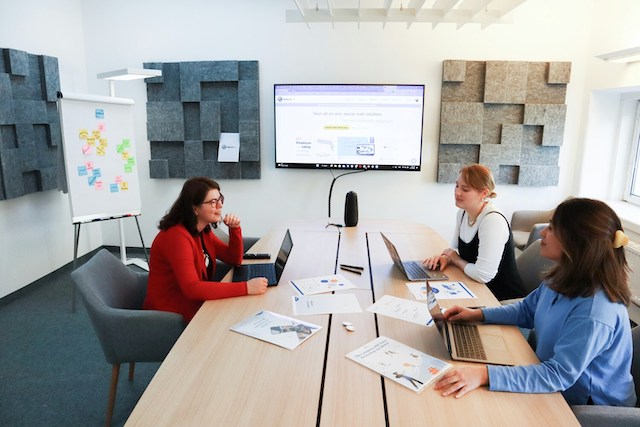
Key takeaways
- UK offices reduced desk ratios from 79 to 56 per 100 employees, converting the recovered floor area into small enclosed rooms and flexible zones for collaborative work.
- Fixed in-office days create predictable attendance peaks, which cause 43% of workers to cancel meetings when they cannot find an available room.
- Door Tablet screens eliminate hallway confusion by displaying real-time availability, and the software captures accurate utilisation metrics that building-level badge counts miss.
UK offices now provide 56 desks for every 100 employees. In July 2022, the figure was 79.
That comes from AWA's Hybrid Working Index, and it is probably the most useful number in workplace design right now. Roughly a third of British desks have disappeared in four years. The floor space did not disappear with them.
So something took their place. This is about what.
Three companies have already done that work for you. Each completed a major redesign between 2023 and 2025, in different sectors and at very different budgets, and each solved a different part of the problem.
The floor got rebalanced, not emptied
The clearest way to see the shift is CBRE's occupancy data. Between 2021 and 2023, private space fell from 56% of office floor area to 45%. Collaborative space went from 14% to 20%.
Private space includes assigned desks and enclosed offices. Collaborative space includes meeting rooms, but also lounges, project areas and the sort of half-formal seating that has no good name yet. The office did not get smaller so much as it changed what it was mostly made of.
CBRE's 2026 occupancy report found that 68% of employees name collaborating with colleagues as their main reason for coming in. Focused work migrated home. What was left behind was the part that needs other people in the room, and rows of identical desks are a poor container for that.
JLL's 2026 occupancy benchmark shows where the space went in practice: private offices continuing to decline, with phone booths, focus rooms and small meeting rooms rising in their place. Not open plan. Small enclosed rooms, in quantity.
Three companies, three different designs
Lloyds Banking Group, 125 Colmore Row, Birmingham
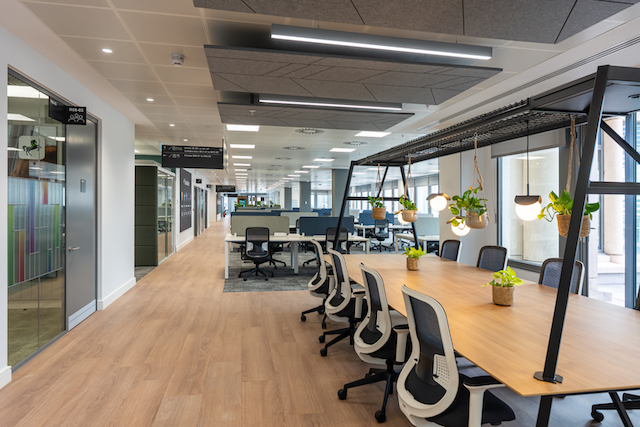
Overbury's refurbishment of Lloyds' regional head office covers 151,000 sq ft across nine levels and took 72 weeks. It is the largest single-occupier office fit-out ever completed in the city.
The interesting number is the seat mix. The building supports over 1,750 people with more than 1,300 desks and over 600 alternative work settings, including booths and breakout areas. So desks are now roughly two-thirds of the seats rather than all of them. The number of meeting rooms was doubled.
Collaboration spaces on every floor, an events space sized for town halls, a broadcast studio for filming on site, a tech bar for walk-up IT support. Plus a gym, a music room and a contemplation space, all designed for wheelchair access.
What to take from it: the desk count is no longer the plan. It is one line in the plan. If you double the meeting rooms, the arithmetic of a smaller desk count starts to work.
NatWest Group, 250 Bishopsgate, London
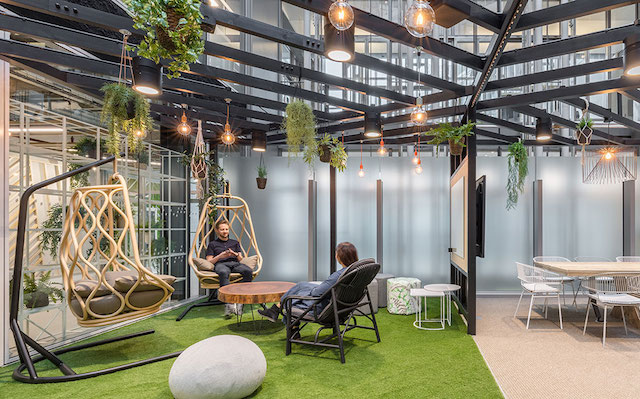
You do not need to build a new office when you can refurbish the old one.
NatWest consolidated its London portfolio from six major buildings down to two, and 250 Bishopsgate became the head office. It is an 11-storey glass and steel block designed by EPR Architects in 1998, which is to say a thoroughly desk-centric building from the tail end of the cubicle era. LOM architecture and design retrofitted it in phases, during and after the pandemic, without closing it. Staff kept working while the work went on around them.
The specification was reuse first. Ceilings, storage, desks and chairs were repurposed rather than skipped. Recycled desktops, mobile furniture and moveable walls make up reconfigurable areas that LOM calls Flexi Zones, which can be rearranged for teamwork, quiet work or events. The old ground-floor dealer floor became a 300-seat conference centre. An old third-floor meeting centre became a co-working floor. A previously inaccessible ninth-floor roof terrace became a garden with fruit trees and herbs, and the basement car park became cycle storage with showers.
The result was around 1,000 sq m of additional usable space and a doubling of occupancy within the existing structure.
What to take from it: you can double the capacity of a 1990s floor plate without new furniture and without a new lease.
GAMA Healthcare, Hemel Hempstead
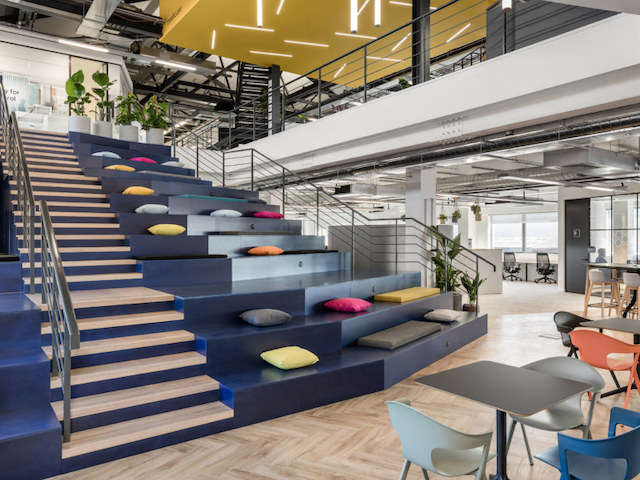
GAMA Healthcare successfully drew staff back to its 20,000-square-foot Hemel Hempstead office by replacing identical rows of desks with varied, task-based zones. The company designed this hybrid workspace to give different departments the specific facilities they need under one roof.
Instead of a traditional open plan, the layout centres around a bright breakout area featuring tiered seating and two treehouse meeting rooms. This core space connects directly to a large kitchen and games area for informal socialising. Throughout the rest of the floor plan, employees have access to flexible furniture, a dedicated training suite, and distinct workstations tailored to their daily tasks.
What to take from it: Replacing a standard sea of desks with diverse, task-based zones turns an empty office into a practical destination. You make the commute worthwhile by offering a mix of flexible workstations and social hubs that genuinely support how people actually work.
The bit that furniture cannot fix
Here is where the redesigns run into something a floor plan will not solve.
JLL's 2026 benchmark found that 62% of organisations now require fixed in-office days, up from 49% the year before, and 70% of employees attend three to five days a week. Fixed days mean predictable peaks. Everyone arrives on the same three days, which means the settings you carefully specified are oversubscribed on Tuesday and empty on Friday.
The Gensler survey shows exactly what that looks like from the floor. 65% of workers use meeting rooms for solo focused work. 64% take calls in hallways. 43% cancel meetings altogether when they cannot find a room.
JLL makes the same point from the estates side: building-level badge counts cannot tell you whether a particular space is working, and space-level utilisation data is what separates a redesign you can defend from one you merely hope about. If you are about to spend seven figures rebalancing a floor from desks to rooms, the least useful thing you can do afterwards is guess at whether the rooms get used.
Which is the argument for putting something on the door. Not because a screen is exciting, but because a room nobody can find is the same as a room you did not build.
Your office redesign created the right spaces. Door Tablet ensures your staff can actually find and use them.
A physical screen outside the room solves the immediate hallway confusion. When an employee stands outside a focus room on a busy Wednesday, a Door Tablet display shows exactly when that space is free. They do not need to check a phone or guess if the occupant is just finishing a call. The meeting room tablets provide an immediate, local answer with a clear visual indicator.
The software handles the predictable peaks. It integrates with your existing calendar system; Door Tablet lets staff secure rooms from their laptop. If a meeting ends early or someone does not tap in at the door, the system automatically releases the room back to the floor. The space becomes instantly available for other meetings.
You collect actual usage data from these physical interactions. Building-level badge counts cannot tell you whether a particular space is working. Door Tablet workspace analytics record exactly which small meeting rooms get booked, which booths sit empty, and when people actually check in for their reservations. This replaces hopeful guesswork with utilisation metrics.
Your office redesign created the right spaces. Door Tablet ensures your staff can actually find and use them. Book a demo today!
Blog > September 2026 > The Most Important Meeting Room Metrics You Need to Track Open
September 30, 2026 3 min read

Key Takeaways
- Relying solely on calendar reservations obscures true office occupancy and wastes resources.
- Mandatory check-ins at interactive displays eliminate ghost meetings by automatically releasing unused rooms.
- Combining booking data with environmental sensors reveals the real reasons staff avoid specific workspaces.
Facility managers and office admins must track specific metrics to understand true meeting room utilisation and office occupancy. Walking into a building where the calendar is full but half the rooms sit empty is an expensive problem. Fixing this disconnect requires ignoring standard calendar reservations and measuring physical usage.
This guide acts as a glossary of the core metrics you need to evaluate your workspace. We cover what you should be measuring, from no-show rates to thermal comfort. Door Tablet hardware and software capture these metrics.
Moving to smart platforms like Door Tablet allows you to see exactly what is happening in your building.
1. The No-Show Rate (Booked vs. Actual Occupancy)
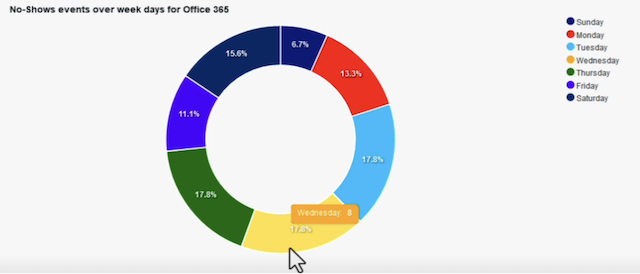
Ghost meetings drain office efficiency. Recurring meetings remain on calendars long after attendees stop showing up in person. The room appears booked, yet it sits vacant.
Door Tablet’s system explicitly counts meetings that were scheduled but never checked into. These would be the ones Door Tablet cancelled automatically for no-show or that were otherwise marked as not happening. You could rank rooms by no-show count or see how no-shows as a percentage of bookings change over time (perhaps after implementing new policies).
Door Tablet solves the ghost-meeting problem through mandatory check-ins at interactive displays. The process is straightforward. Attendees must tap the screen outside the room to claim their booking. If nobody checks in within a set timeframe, the software automatically releases the room back into the system. This immediate release reclaims valuable space and prevents unnecessary real estate expansion.
It is worth noting that check-in is an optional feature. However, when enabled, attendees are required to check in, which allows Door Tablet to capture accurate no-show data and reporting.
You can’t manage what you don’t measure.
2. Workspace Utilisation Rate (Capacity vs. Attendance)
A twenty-person boardroom occupied by two colleagues wastes premium real estate. Room capacity means little without understanding actual attendance.
Analysing usage patterns through Door Tablet analytics helps businesses identify these spatial mismatches. You can see exactly how often large rooms are booked for tiny gatherings. Facility managers can use this data to carve up massive, under-utilised rooms into smaller, highly sought-after collaboration pods.
Matching room size to actual meeting sizes optimises the entire floor plan.
3. Ad-Hoc Booking Ratio (Spontaneous vs. Scheduled Usage)
Staff often interact with the office on the fly, so they need spontaneous spaces for quick catch-ups.
Comparing bookings to walk-up reservations provides vital insight into the true rhythm of your workforce. Door Tablet touch displays let staff grab a free room instantly right at the door. Tracking this ad-hoc booking ratio shows whether your current space allocation supports spontaneous collaboration or forces employees into rigid schedules.
Learn more about Door Tablet Embedded Analytics
4. CO2 and Air Quality Levels
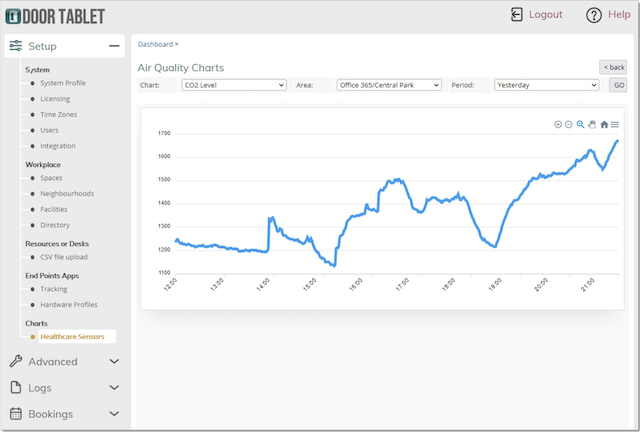
Air quality serves as an invisible proxy for occupancy. High CO2 levels clearly indicate a room was recently bustling with people.
Door Tablet integrates directly with environmental sensors to connect air quality data with booking data. This combination shows not just if a room was booked, but if it was safely and comfortably ventilated during use. Monitoring CO2 ensures your busy meeting spaces remain productive environments rather than stuffy boxes that cause fatigue.
5. Thermal Comfort Index
When a well-equipped room is consistently ignored by staff, the booking system is rarely the culprit. The space might simply feel like a sauna. In fact, temperature and air quality are consistently among the top workplace complaints – surveys have found that temperature is the number one office complaint employees raise, often surpassing noise.
Temperature and humidity dictate comfort. Door Tablet smart sensors allow you to correlate room abandonment rates with thermal data. If a specific room shows a high rate of early check-outs, reviewing the temperature data often pinpoints HVAC failures or identifies sun-trap rooms.
Turning Metrics into Confident Estate Decisions
Raw data provides no value unless it drives action. Tracking no-shows, utilisation, and environmental factors gives facility managers a complete picture of office health.
Door Tablet analytics allow businesses to confidently resize their real estate footprint based on facts. You can lower energy bills by shutting down unused zones, repurpose dead space, and build an office that employees like to be in. The right metrics turn guesswork into a precise facility strategy. Book a demo today with us!
Blog > September 2026 > How to Tell If Your Office Redesign Actually Worked Open
September 23, 2026 5 min read
Key Takeaways
- Most organisations measure cost per desk and occupancy after a refit, which tells you the space is full but not that it is working.
- No platform measures collaboration directly. Six behavioural signals give you a reading that holds up to scrutiny.
- Behaviour takes about a quarter to settle. Measure at four weeks, and you are measuring novelty.
What is a post occupancy evaluation?
A post occupancy evaluation is a structured review of how a workspace performs once people are actually using it, carried out some months after the fit-out is complete. It came out of architecture, where the usual version is a paid engagement involving building surveys, environmental readings and staff interviews.
The full version is thorough and expensive. The version most facilities and IT teams need is narrower: did the change we made produce the behaviour we wanted, and can we show it? Answering that means watching what people do with the space rather than counting how many of them are in it.
Why do most redesign reviews measure the wrong thing?
Most reviews report utilisation, occupancy rates and cost per square metre, because those numbers are easy to pull and easy to present. They answer whether the space is full. They say nothing about whether people can do their jobs in it.
This is where open plan reviews go wrong. A floor at 90% occupancy with every person wearing headphones is a high utilisation failure, and the headline figure will not show it. Research by Bernstein and Turban found that moving to an open layout was followed by a 70% drop in face-to-face interaction, with employees shifting to email and messaging instead. The desks were occupied. The collaboration the redesign was meant to create went the other way.
Gensler's workplace survey puts the concentration problem alongside it, with only 41% of workers saying they can focus effectively. Neither of those findings would appear in a standard utilisation report.
Read Battle of Offices: Closed Office vs Open Office Space
How do you measure whether an office redesign worked?
You measure it in four steps: decide what your comparison point is, choose behavioural signals rather than trying to measure collaboration directly, run a ninety-day observation window, and check the findings against a short staff survey.
- Decide on your comparison point. The cleanest version compares behaviour before and after the change. If nobody was tracking how space was used beforehand, and often nobody was, the section further down covers what to do instead.
- Choose your signals. Pick three for collaboration and three for privacy. The sections that follow set out which ones are worth tracking. Six is the practical limit before the exercise becomes a project in itself.
- Run ninety days. Ignore the first four to six weeks entirely. New space produces novelty behaviour, and people book things because they are curious rather than because they need them.
- Triangulate. Behavioural data tells you what people did. It cannot tell you why. A five-question pulse survey at the end of the window closes that gap, and disagreement between the two is itself a finding worth chasing.
Which signals show whether collaboration improved?
Three patterns in how people reserve and use shared space track collaborative behaviour closely enough to be useful.
Spontaneous versus planned use. Unplanned collaboration, the thing open plan is supposed to produce, shows up as same-day and walk-up use of small meeting spaces. If that ratio has not moved since the redesign, the spontaneity is not happening, whatever the floor plan looks like.
Group size against room capacity. Compare the number of people in a meeting with the capacity of the space they took. A rise in two-person meetings held in eight-person rooms usually means people are hunting for enclosure rather than gathering to work.
Cross-team patterns. Look at whether the same groups keep meeting together or whether the mix is changing. A redesign meant to break down silos should show new combinations of people in shared spaces. If the same five teams use the same five rooms as before, the walls came down, but the boundaries did not.
What data shows employees have lost privacy?
Privacy loss is easier to measure than collaboration gain, which is convenient, because it is the failure mode nobody plans for. Three signals give it away.
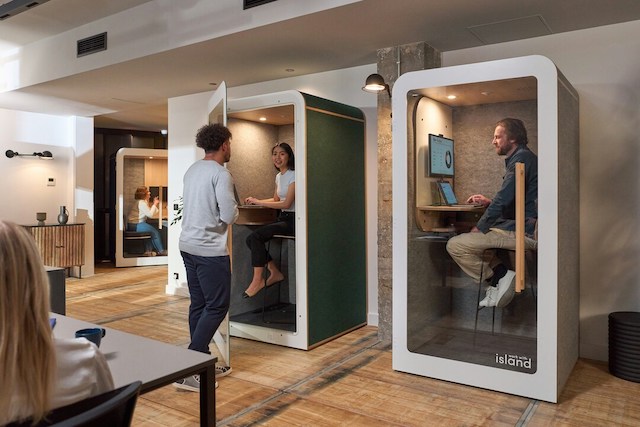
Contention for small and single-occupancy spaces. Track how quickly focus rooms, pods and one-person spaces fill, and how often somebody looks for one and finds nothing free. Rising competition for enclosed space is the clearest evidence that the open floor is not providing what people need.
Meeting rooms taken for solo calls. A meeting room occupied by one person, for thirty or sixty minutes, is almost always a video call that could not be taken at a desk. Volume here is a direct measure of acoustic privacy shortfall. It is also expensive, because a four-person room is being used as a phone booth.
Short, last-minute use. A pattern of fifteen- and thirty-minute reservations made moments before they start suggests people are escaping rather than planning. Ideally, look at whether these cluster in particular parts of the floor.
The pattern behind all three is the same. When an open plan does not provide enough enclosure, the demand does not disappear. It shows up as competition for the enclosed space that does exist, which makes it visible to anyone recording how rooms are claimed and used.
Read Smart Office Layouts that Work for Every Employee Style
How long after a redesign should you measure?
Wait ninety days after the space opens, and discard the first four to six weeks of that period. New environments produce curiosity behaviour that settles once the novelty fades.
Longer-term dissatisfaction, if it exists, tends to persist rather than resolve. A study published in Environment and Behaviour followed 21 employees moved from traditional offices into an open plan. Four weeks in, they reported worse stress levels, worse colleague relationships and worse perceived performance. Six months in, the position had not recovered, and team relations had deteriorated further. If your ninety-day reading is poor, waiting for it to improve on its own is not a strategy.
What can each data source actually tell you?
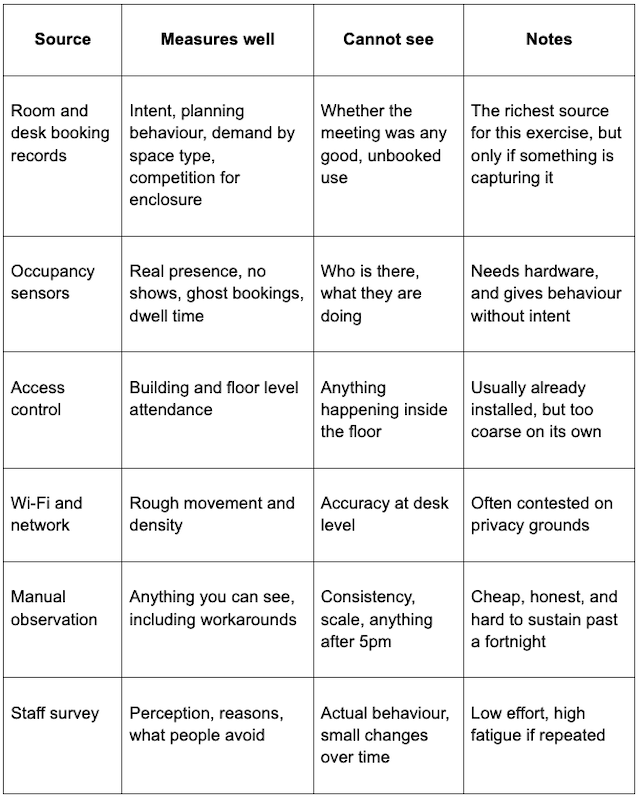
The combination that does most work for least cost is a record of how rooms are claimed, paired with a short survey. Sensors add the layer that records cannot reach, which is whether reserved space is genuinely used.
What if you have no data from before the redesign?
Most people asking this question have already done the redesign, and many were not measuring anything beforehand. There are three ways round it.
Use a comparable floor or site as a control, if one exists that has not been changed. Differences between the two will not be clean, but the direction of travel is usually clear enough to act on.
Failing that, build a rolling internal comparison. Take the first stable month after the settling period as your zero point and measure movement from there. This will not tell you whether the redesign helped, but it will tell you whether the space is drifting toward or away from the behaviour you wanted.
The third option is the most common and the most useful. Accept a directional read, act on the privacy signals, which are meaningful in isolation, and put measurement in place before the next change. The organisations that find this exercise straightforward are the ones that started recording how space was claimed and used before they needed the answer. Anyone who tells you they can reconstruct a before picture from data that was never collected is selling something.
Read Work Meetings in Numbers: Latest Meeting Statistics
What do you do if the answer is no?
A poor result is usually a space mix problem rather than a layout problem, and space mix is far cheaper to fix than layout.
CBRE's occupancy research points the same way, showing a 25% year-on-year reduction in private "me" space globally as organisations rebalance their portfolios, alongside a common deficit in genuine collaboration space. The organisations getting this right are not choosing between open and enclosed. They are working out the ratio.
In practice, the fixes that follow a bad ninety-day reading are modest. Add bookable focus rooms and phone booths in proportion to the shortage you measured. Right-size the meeting rooms you have, because two-person meetings in large rooms tell you the inventory is wrong. Make the enclosed space visible and easy to claim, since space nobody can find might as well not exist. Then measure again in another quarter.
Bottom Line: Measure Behaviour, Not Occupancy
The question worth answering after a redesign is not how full the floor is. It is whether people can get the right kind of space for the task in front of them, without negotiating for it. Occupancy figures cannot answer that. How people claim and use rooms comes far closer.
Start with the privacy signals, because they move first and they are the ones nobody is watching. If focus space is constantly taken and meeting rooms are filling up with solo calls, you have your answer before the survey results come back.
The catch is that behaviour has to be recorded to be read. Door Tablet captures how rooms and desks are claimed and used across a building, and its analytics turn that history into the kind of evidence a post-occupancy review needs. Put it in place before the next change, and the question stops being difficult to answer.
Blog > September 2026 > Microsoft 365 Government Room Booking: Secure Integration with Door Tablet Open
September 16, 2026 5 min read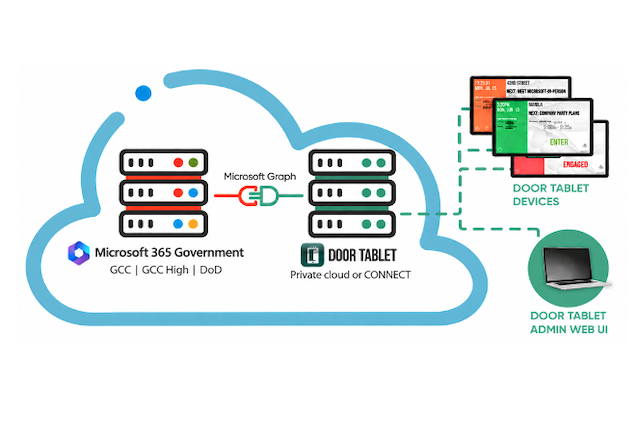
When your work involves national security, every email, calendar invite, and shared file carries a higher level of responsibility.
Government agencies, the U.S. Department of Defense, and the contractors who support them in defence, aerospace and intelligence operate under some of the strictest data security and compliance requirements in the world.
Sensitive designs, controlled technical data and confidential communications must be safeguarded at all times, with zero tolerance for exposure to unauthorised systems or personnel.
That’s why Microsoft offers Microsoft 365 Government, which includes GCC, GCC High, and DoD. In this article, we’ll explain what these government cloud environments are, who uses them, the compliance standards they support, the compatibility hurdles that often come with them, and how Door Tablet delivers a secure way to manage meeting rooms across all of these environments, whether deployed on-premises or in the cloud.
What Are Microsoft 365 GCC, GCC High and DoD and Who Are They For?
Microsoft 365 GCC (Government Community Cloud), GCC High, and Microsoft 365 DoD are specialised, highly secure Microsoft government cloud environments designed for organisations handling sensitive U.S. government and defence information.
Microsoft 365 GCC is designed for U.S. federal civilian agencies, state and local governments, tribal entities, and federal contractors who need to comply with government standards such as FedRAMP Moderate and CJIS without requiring the sovereign isolation of defense-tier clouds.
Microsoft 365 GCC High is intended for eligible U.S. government organisations and non-government entities such as Department of Defense contractors, aerospace and defence companies, intelligence community partners, and organisations handling Controlled Unclassified Information (CUI) or export-controlled data under ITAR (International Traffic in Arms Regulations).
Microsoft 365 DoD goes a step further. It is a highly restricted sovereign environment designed specifically for the U.S. Department of Defense and is available exclusively to eligible DoD entities, supporting workloads requiring compliance with the DoD Cloud Computing Security Requirements Guide up to Impact Level 5 (IL5).
For example, a municipal agency or state department might operate within GCC, a defence manufacturer or federal systems integrator handling CUI might use GCC High, while a U.S. Department of Defense service branch with IL5 requirements would operate inside Microsoft 365 DoD.
Unlike standard commercial Microsoft 365, all three environments provide data residency guarantees where customer content is stored at rest within the United States. For GCC High and DoD, Microsoft goes further into sovereign cloud isolation, where infrastructure is physically and logically segregated and backend access is strictly restricted to screened U.S. persons.
Why Do GCC, GCC High, and DoD Exist? (Compliance Matters)
For agencies, municipalities, and defense contractors handling public data, Controlled Unclassified Information, export-controlled data, or sensitive military communications, standard commercial cloud environments may not satisfy mandatory compliance frameworks.
Each tier addresses distinct regulatory thresholds:
-
FedRAMP Baselines: Microsoft 365 GCC meets FedRAMP Moderate, which satisfies requirements for the majority of civilian, state, and local government workloads. GCC High and DoD are assessed against NIST SP 800-53 controls at FedRAMP High (FIPS 199 High categorisation), providing a baseline tailored for high-impact federal and defense information.
-
DoD SRG Impact Levels: GCC supports DoD SRG Impact Level 2 (IL2). GCC High supports requirements up to DoD Impact Level 4 (IL4) (and select IL5 equivalents for Defense Industrial Base contractors). Microsoft 365 DoD provides the highest level of controls, purpose-built for DoD SRG Impact Level 5 (IL5).
-
DFARS 252.204-7012 / NIST SP 800-171: Defense contractors handling CUI must implement appropriate safeguards. While GCC covers certain baseline contractor requirements, GCC High is the industry-standard environment configured to satisfy full DFARS 7012 flow-down requirements, forensic reporting obligations, and NIST SP 800-171 controls.
-
ITAR and EAR: Export-controlled technical data under ITAR and EAR demands that data residency and access remain exclusively in the hands of vetted U.S. persons. Standard GCC does not support ITAR; GCC High and DoD were specifically built to satisfy these export-control standards.
-
CMMC (Cybersecurity Maturity Model Certification): For organizations across the Defense Industrial Base, GCC can support baseline requirements (such as Level 1 and select non-CUI scenarios), while GCC High is typically required for organizations seeking CMMC Level 2 certification where CUI and export-controlled data are present.
Together, GCC, GCC High, and DoD enable Microsoft 365 services, such as Exchange Online, Teams, SharePoint, and OneDrive, to operate safely within certified parameters matching each agency's or contractor's regulatory obligations.
Life in GCC, GCC High, and DoD: Common Tech Challenges
Operating in any Microsoft Government cloud provides essential security, but it also introduces practical administrative and architectural challenges. Because these environments prioritize isolation and compliance, not every third-party application or commercial feature works out of the box.
Microsoft services, features, and API updates often roll out to government tiers later than they do to the commercial cloud, and some consumer-facing features are disabled entirely to maintain security baselines.
For third-party software, an even bigger barrier is connectivity and endpoint architecture. While GCC shares aspects of the commercial directory infrastructure, GCC High and DoD operate on dedicated Microsoft Government cloud endpoints and separate Microsoft Entra ID (formerly Azure AD) identity instances. Third-party tools that are hardcoded solely for commercial Microsoft 365 endpoints will inevitably fail to authenticate or access calendar data when introduced to government tenants.
How Do Microsoft 365 Government Environments Integrate with Workspace Tools?
In a modern office, touchscreens mounted outside conference rooms display meeting availability, host names, and let staff book space on the fly. However, off-the-shelf room booking displays frequently rely on commercial cloud relays or third-party servers that cache calendar data, a practice that can violate government security frameworks or trigger connection errors due to unsupported government endpoints.
In GCC, GCC High, and DoD environments, workspace scheduling must respect government security boundaries:
- Meeting subject lines, attendee lists, and schedules must remain within the approved Microsoft 365 government tenancy.
- Room scheduling systems must authenticate directly against the correct cloud instance, whether connecting via standard Microsoft Graph endpoints for GCC, or dedicated sovereign endpoints for GCC High and DoD.
- Solutions that mandate sending calendar payloads through unvetted third-party cloud bridges are often disqualified during security and accreditation reviews.
How Door Tablet Bridges the Gap for Secure Room Booking
Door Tablet is a comprehensive meeting room and workspace scheduling solution that synchronises directly with your calendars to display schedules on touchscreen panels and interactive kiosks, designed with high-security environments in mind.
Door Tablet supports direct integration across Microsoft 365 GCC, GCC High, and DoD, allowing government agencies, defense contractors, and military facilities to connect securely to their Exchange Online calendars using the appropriate government cloud endpoints:
- No Unnecessary Third-Party Relays: Door Tablet communicates directly with your Microsoft 365 government tenant. Your sensitive meeting metadata never leaves your approved boundary to sit on an unaccredited vendor database.
- Support for Specific Endpoints: Door Tablet natively supports the specialized network and authentication services required by GCC, GCC High, and DoD.
- Modern Office Experience: Staff enjoy modern conveniences, checking room availability, booking ad-hoc meetings, and checking into rooms via digital signage, without compromising organizational compliance.
Flexible Deployment to Meet Your Security Needs
Every government agency, defence organisation or contractor has a unique IT setup and security posture. Recognising this, Door Tablet offers flexible deployment options to fit different requirements, whether you want everything in-house or prefer a cloud-hosted environment. Specifically, you can deploy Door Tablet in three ways:
-
Door Tablet CONNECT (Cloud Service): A shared, managed cloud server hosted by Door Tablet on AWS. While suitable for municipal or commercial deployments with less restrictive policies, organisations with strict GCC High or DoD compliance mandates often determine that a multi-tenant cloud is outside their accreditation boundaries.
-
On-Premises Server: For complete data sovereignty, you can deploy the Door Tablet server entirely within your own self-managed, on-premises infrastructure. All room configurations and calendar caches remain strictly within your local network, communicating securely outbound to your Microsoft 365 GCC, GCC High, or DoD tenant.
-
Private Cloud Instance: You can run a dedicated Door Tablet server within your organisation’s own controlled cloud tenant, such as Azure Government or AWS GovCloud. This delivers the convenience of cloud hosting while preserving dedicated single-tenant isolation for straightforward compliance assessment.
Conclusion
Navigating public sector and defense compliance is demanding, but Microsoft 365 GCC, GCC High, and DoD allow organisations of all tiers to adopt cloud collaboration without surrendering the security controls their missions require.
- GCC delivers a compliant baseline for federal civilian, state, and local agencies.
- GCC High protects Controlled Unclassified Information (CUI) and export-controlled data for defense contractors and government entities.
- DoD provides a dedicated, hardened environment for the U.S. Department of Defense supporting up to Impact Level 5.
Door Tablet’s native compatibility across all three tiers extends this protection directly to the walls outside your conference rooms. By interfacing natively with your designated Microsoft government cloud and offering true on-premises or private-cloud hosting, Door Tablet ensures your workplace management stays efficient, modern, and fully compliant.
Key Takeaways:
- Microsoft 365 GCC meets FedRAMP Moderate and CJIS standards for federal civilian, state, and local government bodies.
- Microsoft 365 GCC High provides FedRAMP High and ITAR-compliant sovereignty for defense contractors and organizations handling CUI.
- Microsoft 365 DoD is exclusively reserved for Department of Defense entities requiring DoD SRG Impact Level 5 controls.
- Room booking solutions must support specific Microsoft government authentication endpoints to function in these environments.
- Door Tablet integrates natively with GCC, GCC High, and DoD, offering on-premises and private cloud deployments that keep meeting data strictly within your accredited boundary.
We offer complete technical documentation on integrating Microsoft 365 GCC, GCC High, and DoD with Door Tablet. Create an account to access deployment guides and schedule a demo with our technical team.
Blog > September 2026 > Ditching the Reception Spreadsheet: The Shift to Conference Room Displays Open
September 9, 2026 3 min read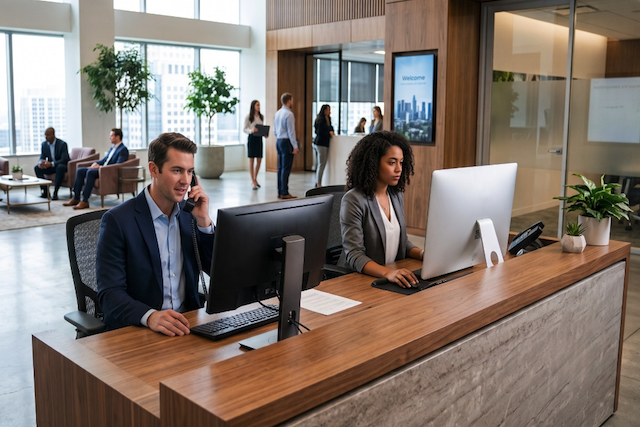
The front desk of a busy corporate office often doubles as an air traffic control tower. The receptionist spends hours gatekeeping space, managing scheduling changes, and sorting out double-bookings. This manual process creates a single point of friction for everyone involved. There is a clear solution that both your teams and your reception staff will appreciate. Conference room displays can simplify the booking process and improve efficiency.
These digital tablets show real-time room availability, automate scheduling, and prevent common issues like double bookings and interruptions.
Key Takeaways
- Managing meeting rooms with manual spreadsheets creates costly bottlenecks like double bookings, administrative burnout, and a total lack of visibility into how office space is actually used.
- Digital room displays connect directly to your existing corporate calendar to sync availability in real time, eliminate ghost meetings through check-in requirements, and allow instant booking right outside the door.
- Implementing a successful display solution requires a phased rollout starting with a small pilot program and selecting software that integrates natively with your current IT infrastructure.
The Bottlenecks of Manual Workspace Management
Relying on human input to manage physical space introduces friction that slows down your teams. Based on our work with clients who adopted Door Tablet to fix their manual room booking issues, we frequently see the same frustrations pop up. Specifically, anyone tasked with managing office meeting space usually runs into these three significant bottlenecks:
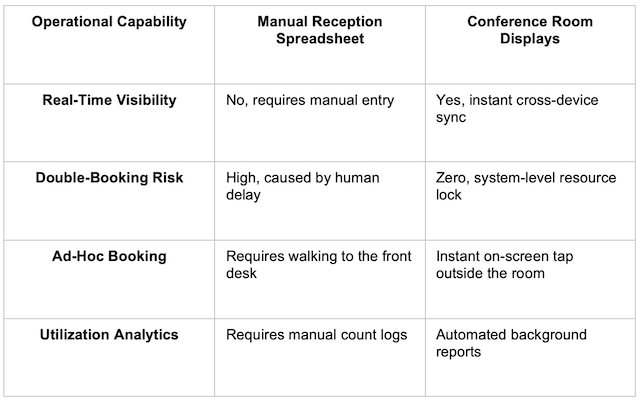
- Interruption friction: Employees walk into active sessions because a paper list or spreadsheet was not updated fast enough. Ghost meetings can occur, leaving the space empty while others struggle to find a place to work.
- Receptionist burnout: Front-desk staff spend their day field-testing room availability and moving calendar invites instead of focusing on client experience and high-value operations.
- Zero analytical visibility: A spreadsheet cannot track actual space utilisation data. Without automated logs, workplace teams cannot see which rooms sit empty or which sizes are in highest demand, leaving management blind when planning real estate needs.
How Room Displays Work
Moving away from static files to connected infrastructure links your physical workspace directly to your digital calendar. The system operates in a continuous loop. When an employee books a meeting through scheduling platforms such as Outlook or Google Workspace, the central calendar immediately pushes the update to the tablet hardware outside the room. The display instantly updates its status, changing the outer LED lights from green to red to show the room is occupied.
Reception Spreadsheet vs. Conference Room Displays
Implementing a Display Solution in Your Corporate Office
Deploying digital displays requires coordination between facilities and your IT procurement team. The process depends on selecting a compatible solution like Door Tablet that fits your office and IT infrastructure.
Hardware choices
Purpose-built panels are designed for commercial environments, featuring secure enclosures and integrated side-facing LED status indicators that show room availability from down the corridor.
Software integration
A native enterprise engine connects directly into your existing architecture, such as Microsoft 365, Google Workspace, or Exchange. This connection path means your IT team can deploy the software without rebuilding directories, creating new user databases, or managing separate standalone credentials.
Checklist for success
- Build a business case for the new conference room display solution for the shareholders.
- Start with a limited rollout. Test the new workflow in just a few rooms first, then scale the deployment to the rest of the office once your team is comfortable.
- Create a simple user onboarding guide explaining how to check in on screen and book ad-hoc sessions.
Read How to Make Sure Your Teams Will Adopt New Technology in the Workplace.
FAQs
How does room display software integrate with existing calendar systems?
Modern room display software functions as a cloud or on-premise connection layer that communicates directly with your existing corporate calendar infrastructure. This direct connection avoids data duplication and ensures your calendar remains the single source of truth.
How do room displays prevent ghost meetings?
Displays can require users to check into their rooms with an on-screen tap when the meeting begins. If a team fails to check in within a defined window, such as 10 minutes, the system automatically cancels the reservation and releases the room back into the available pool.
Can we mount room tablets on glass walls?
Yes. Specialised mounting kits allow facilities teams to attach tablets securely to glass walls outside modern meeting spaces. These kits include slim architectural frames that keep Power-over-Ethernet cables hidden from view, maintaining a clean office aesthetic.
Next Steps for Your Workplace
Continuing to manage a corporate office with manual spreadsheets creates administrative drag and wastes valuable room capacity. Upgrading to dedicated infrastructure removes the receptionist from the role of traffic controller and gives your employees instant clarity over where and when they can work.
If you're ready to trade manual spreadsheet tracking for seamless booking, contact our team to view a live walkthrough of the Door Tablet scheduling system.