Key takeaways
- UK offices reduced desk ratios from 79 to 56 per 100 employees, converting the recovered floor area into small enclosed rooms and flexible zones for collaborative work.
- Fixed in-office days create predictable attendance peaks, which cause 43% of workers to cancel meetings when they cannot find an available room.
- Door Tablet screens eliminate hallway confusion by displaying real-time availability, and the software captures accurate utilisation metrics that building-level badge counts miss.
UK offices now provide 56 desks for every 100 employees. In July 2022, the figure was 79.
That comes from AWA's Hybrid Working Index, and it is probably the most useful number in workplace design right now. Roughly a third of British desks have disappeared in four years. The floor space did not disappear with them.
So something took their place. This is about what.
Three companies have already done that work for you. Each completed a major redesign between 2023 and 2025, in different sectors and at very different budgets, and each solved a different part of the problem.
The floor got rebalanced, not emptied
The clearest way to see the shift is CBRE's occupancy data. Between 2021 and 2023, private space fell from 56% of office floor area to 45%. Collaborative space went from 14% to 20%.
Private space includes assigned desks and enclosed offices. Collaborative space includes meeting rooms, but also lounges, project areas and the sort of half-formal seating that has no good name yet. The office did not get smaller so much as it changed what it was mostly made of.
CBRE's 2026 occupancy report found that 68% of employees name collaborating with colleagues as their main reason for coming in. Focused work migrated home. What was left behind was the part that needs other people in the room, and rows of identical desks are a poor container for that.
JLL's 2026 occupancy benchmark shows where the space went in practice: private offices continuing to decline, with phone booths, focus rooms and small meeting rooms rising in their place. Not open plan. Small enclosed rooms, in quantity.
Three companies, three different designs
Lloyds Banking Group, 125 Colmore Row, Birmingham
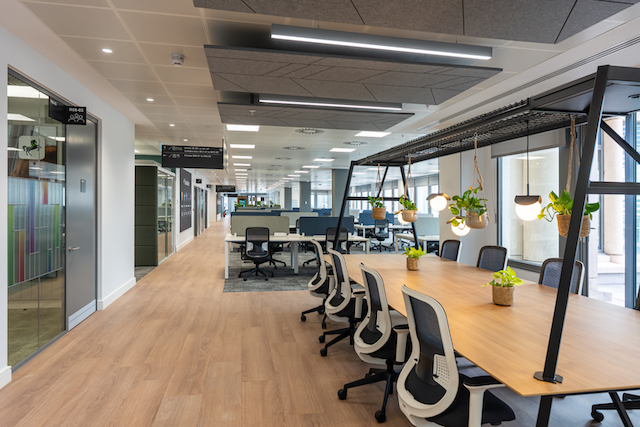
Overbury's refurbishment of Lloyds' regional head office covers 151,000 sq ft across nine levels and took 72 weeks. It is the largest single-occupier office fit-out ever completed in the city.
The interesting number is the seat mix. The building supports over 1,750 people with more than 1,300 desks and over 600 alternative work settings, including booths and breakout areas. So desks are now roughly two-thirds of the seats rather than all of them. The number of meeting rooms was doubled.
Collaboration spaces on every floor, an events space sized for town halls, a broadcast studio for filming on site, a tech bar for walk-up IT support. Plus a gym, a music room and a contemplation space, all designed for wheelchair access.
What to take from it: the desk count is no longer the plan. It is one line in the plan. If you double the meeting rooms, the arithmetic of a smaller desk count starts to work.
NatWest Group, 250 Bishopsgate, London
You do not need to build a new office when you can refurbish the old one.
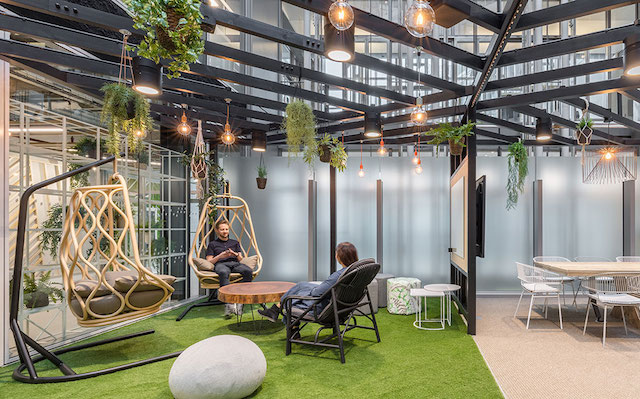
NatWest consolidated its London portfolio from six major buildings down to two, and 250 Bishopsgate became the head office. It is an 11-storey glass and steel block designed by EPR Architects in 1998, which is to say a thoroughly desk-centric building from the tail end of the cubicle era. LOM architecture and design retrofitted it in phases, during and after the pandemic, without closing it. Staff kept working while the work went on around them.
The specification was reuse first. Ceilings, storage, desks and chairs were repurposed rather than skipped. Recycled desktops, mobile furniture and moveable walls make up reconfigurable areas that LOM calls Flexi Zones, which can be rearranged for teamwork, quiet work or events. The old ground-floor dealer floor became a 300-seat conference centre. An old third-floor meeting centre became a co-working floor. A previously inaccessible ninth-floor roof terrace became a garden with fruit trees and herbs, and the basement car park became cycle storage with showers.
The result was around 1,000 sq m of additional usable space and a doubling of occupancy within the existing structure.
What to take from it: you can double the capacity of a 1990s floor plate without new furniture and without a new lease.
GAMA Healthcare, Hemel Hempstead
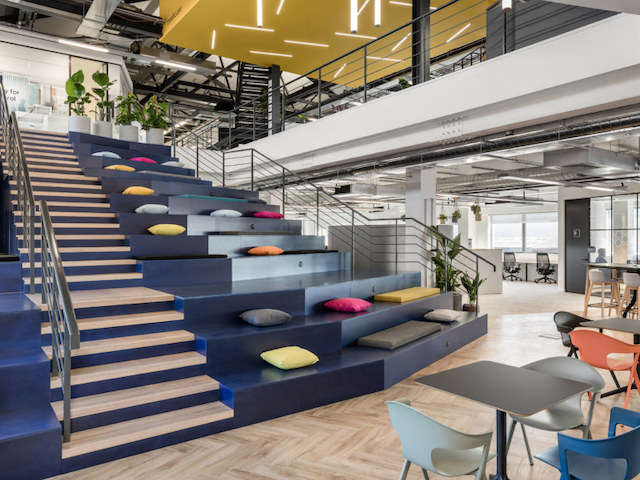
GAMA Healthcare successfully drew staff back to its 20,000-square-foot Hemel Hempstead office by replacing identical rows of desks with varied, task-based zones. The company designed this hybrid workspace to give different departments the specific facilities they need under one roof.
Instead of a traditional open plan, the layout centres around a bright breakout area featuring tiered seating and two treehouse meeting rooms. This core space connects directly to a large kitchen and games area for informal socialising. Throughout the rest of the floor plan, employees have access to flexible furniture, a dedicated training suite, and distinct workstations tailored to their daily tasks.
What to take from it: Replacing a standard sea of desks with diverse, task-based zones turns an empty office into a practical destination. You make the commute worthwhile by offering a mix of flexible workstations and social hubs that genuinely support how people actually work.
The bit that furniture cannot fix
Here is where the redesigns run into something a floor plan will not solve.
JLL's 2026 benchmark found that 62% of organisations now require fixed in-office days, up from 49% the year before, and 70% of employees attend three to five days a week. Fixed days mean predictable peaks. Everyone arrives on the same three days, which means the settings you carefully specified are oversubscribed on Tuesday and empty on Friday.
The Gensler survey shows exactly what that looks like from the floor. 65% of workers use meeting rooms for solo focused work. 64% take calls in hallways. 43% cancel meetings altogether when they cannot find a room.
JLL makes the same point from the estates side: building-level badge counts cannot tell you whether a particular space is working, and space-level utilisation data is what separates a redesign you can defend from one you merely hope about. If you are about to spend seven figures rebalancing a floor from desks to rooms, the least useful thing you can do afterwards is guess at whether the rooms get used.
Which is the argument for putting something on the door. Not because a screen is exciting, but because a room nobody can find is the same as a room you did not build.
Your office redesign created the right spaces. Door Tablet ensures your staff can actually find and use them.
A physical screen outside the room solves the immediate hallway confusion. When an employee stands outside a focus room on a busy Wednesday, a Door Tablet display shows exactly when that space is free. They do not need to check a phone or guess if the occupant is just finishing a call. The meeting room tablets provide an immediate, local answer with a clear visual indicator.
The software handles the predictable peaks. It integrates with your existing calendar system; Door Tablet lets staff secure rooms from their laptop. If a meeting ends early or someone does not tap in at the door, the system automatically releases the room back to the floor. The space becomes instantly available for other meetings.
You collect actual usage data from these physical interactions. Building-level badge counts cannot tell you whether a particular space is working. Door Tablet workspace analytics record exactly which small meeting rooms get booked, which booths sit empty, and when people actually check in for their reservations. This replaces hopeful guesswork with utilisation metrics.
Your office redesign created the right spaces. Door Tablet ensures your staff can actually find and use them. Book a demo today!