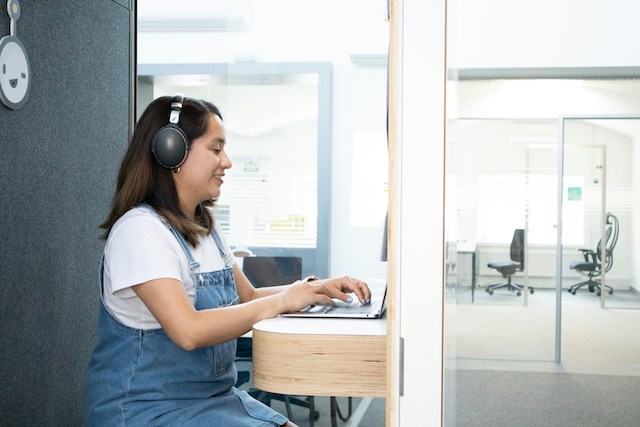
A floor plan that fails a neurodivergent employee is a badly engineered workspace. We need to stop viewing neurodiversity as a special accommodation and start treating it as the baseline for usability. Companies spend millions on commercial real estate only to create spaces where their teams cannot actually concentrate. When you build an environment that supports complex sensory needs, you naturally remove friction for the entire workforce.
Key Takeaways
- Traditional open offices fail the 15 to 20% of the workforce who are neurodivergent because constant noise and movement drain their cognitive energy.
- Sensory processing spans a wide spectrum. A functional floor plan accommodates both hyper-sensitive and hypo-sensitive individuals through properly zoned, activity-based spaces.
- Spatial uncertainty causes executive dysfunction. Using clear digital booking interfaces removes this anxiety and creates a predictable, highly usable environment.
The Sensory Real Estate Gap: Why Open Plans Fail 20% of Your Workforce
The traditional open plan office actively drains the energy of your staff. CIPD research on neurodiversity at work indicates that 15 to 20% of the workforce is neurodivergent. That equates to roughly one in seven of your people, encompassing individuals with ADHD, Autism, Dyslexia, and Dyspraxia.
Placing these employees in a massive room with identical desks guarantees a high sensory tax. This tax comes from constant movement in peripheral vision, unpredictable ambient noise, and sudden interruptions.
People are forced to spend their cognitive energy filtering out background chaos instead of doing their actual jobs. The open office model assumes a uniform human response to environmental stimuli (and we already know the open office model is not beneficial for neurotypical individuals either; read this article to find out more). That assumption is factually incorrect, and it is costing you productivity.
“A lack of awareness and understanding has led to hiring processes, management practices and workspaces being designed only with neurotypicals in mind.”
- Neurodiversity at work. 2018, CIPD
The Spectrum of Sensory Processing: Hyper-Sensitivity vs. Hypo-Sensitivity
Creating a sensory-friendly office layout requires moving past the misconception that neurodiversity just means installing more quiet rooms. Sensory processing exists on a very broad spectrum.
Hyper-sensitive individuals require environments with low visual stimulation and heavy acoustic dampening to maintain focus. Hypo-sensitive individuals experience the exact opposite need. They require tactile variance, dynamic movement, and higher levels of stimulation to remain engaged with their work.
A successful floor plan accommodates both ends of this spectrum through properly executed activity-based working. Employees must have the autonomy to migrate between distinct environmental settings as their daily cognitive needs shift.
“60% of employers we surveyed say that neuroinclusion is a focus for their business”
- Neuroinclusion at work report. 2024, CIPD
Architectural Levers: Key Principles from BSI PAS 6463
The BSI PAS 6463:2022 standard serves as the definitive UK standard for neurodiversity and the built environment. It provides a concrete framework for sensory-inclusive lighting, acoustics, and spatial sequencing. Use these principles to make measurable architectural choices for your workspace.
Spatial Sequencing and Buffer Zones
You cannot force an employee to move immediately from a loud entrance hall into a quiet focus zone. It creates a jarring sensory transition. Effective sequencing uses buffer zones to create gradual transitions between active collaborative hubs and isolated work areas. Placing a low-traffic corridor or a transitionary lounge between the bustling cafeteria and the deep work library gives the nervous system time to adjust.
Lighting and Visual Glare Reduction
Lighting dictates office usability just as much as your furniture budget. Flickering fluorescent lights and harsh overhead beams frequently trigger migraines and visual fatigue. The standard dictates a shift toward dimmable, indirect LEDs. Allowing employees to control the lux levels in smaller pods or meeting rooms gives them immediate agency over their visual environment.
Acoustic Engineering vs. Uncanny Silence
Acoustic glare is the highly distracting quality of specific noises, like a single loud conversation in a quiet room. Good acoustic engineering masks this glare without creating an uncanny, eerie silence. Complete silence is a mistake because it makes every minor sound highly noticeable. Your goal is to cultivate a consistent, predictable level of natural background noise in social zones while heavily insulating quiet focus zones.
The Predictability Factor: Reducing Cognitive Load Through Spatial Tech
Spatial uncertainty exhausts executive function. As noted by occupational psychologist Dr. Nancy Doyle, environmental stressors directly increase executive function load. When an employee spends 15 minutes hunting for an available desk or worrying about room theft, they burn through cognitive reserves before they even open their laptop.
Good ADHD friendly office design relies on making the environment entirely predictable. Physical-digital interfaces bridge the gap between architectural intent and daily reality.
- Interactive Schedule Displays: Door Tablet panels mounted outside meeting spaces provide immediate visual certainty. They feature colour-coded ambient status lights that clearly broadcast a room's availability from across the floor. This eliminates the need to awkwardly peer through glass doors.
- Touch Interfaces: The displays allow for instant booking at the door, securing the space immediately and reducing anxiety.
- Intuitive Wayfinding Signage: Placing clear visual maps and digital wayfinding signage at key decision points reduces navigation stress. Employees can orient themselves instantly and find their booked space with confidence.
Universal Design Benefits the Entire Floor Plan
Neuroinclusive workspace design is simply universal design. Designing an office for the 20% of your workforce who are sensory-sensitive effectively cleans up the friction, noise, and confusion for the remaining 80%. Absolutely no one benefits from bad acoustics, visual glare, or spatial uncertainty.
A real estate strategy grounded in solid research and standards like BSI PAS 6463 removes the physical barriers that hold back human performance. Workplaces must be engineered for human minds. When you build spaces this way, people can focus their energy on their actual jobs instead of fighting their physical environment.
FAQs
Does the traditional open office work for neurodivergent employees?
No. The open plan actively drains staff energy by guaranteeing a high sensory tax. This tax comes from constant movement in peripheral vision, unpredictable ambient noise, and sudden interruptions.
Does a neuroinclusive office just mean adding more quiet rooms?
No. Sensory processing exists on a broad spectrum. Hyper-sensitive individuals need low visual stimulation and heavy acoustic dampening, while hypo-sensitive individuals require tactile variance and dynamic movement. A successful floor plan accommodates both ends of the spectrum through activity-based working.
How does spatial technology help neurodivergent employees?
Spatial technology eliminates the uncertainty that exhausts executive function. Door Tablet meeting room panels provide immediate visual certainty regarding room availability, allow instant booking at the door, and use clear wayfinding signage to reduce navigation stress.