Key Takeaways
- Most organisations measure cost per desk and occupancy after a refit, which tells you the space is full but not that it is working.
- No platform measures collaboration directly. Six behavioural signals give you a reading that holds up to scrutiny.
- Behaviour takes about a quarter to settle. Measure at four weeks, and you are measuring novelty.
What is a post occupancy evaluation?
A post occupancy evaluation is a structured review of how a workspace performs once people are actually using it, carried out some months after the fit-out is complete. It came out of architecture, where the usual version is a paid engagement involving building surveys, environmental readings and staff interviews.
The full version is thorough and expensive. The version most facilities and IT teams need is narrower: did the change we made produce the behaviour we wanted, and can we show it? Answering that means watching what people do with the space rather than counting how many of them are in it.
Why do most redesign reviews measure the wrong thing?
Most reviews report utilisation, occupancy rates and cost per square metre, because those numbers are easy to pull and easy to present. They answer whether the space is full. They say nothing about whether people can do their jobs in it.
This is where open plan reviews go wrong. A floor at 90% occupancy with every person wearing headphones is a high utilisation failure, and the headline figure will not show it. Research by Bernstein and Turban found that moving to an open layout was followed by a 70% drop in face-to-face interaction, with employees shifting to email and messaging instead. The desks were occupied. The collaboration the redesign was meant to create went the other way.
Gensler's workplace survey puts the concentration problem alongside it, with only 41% of workers saying they can focus effectively. Neither of those findings would appear in a standard utilisation report.
Read Battle of Offices: Closed Office vs Open Office Space
How do you measure whether an office redesign worked?
You measure it in four steps: decide what your comparison point is, choose behavioural signals rather than trying to measure collaboration directly, run a ninety-day observation window, and check the findings against a short staff survey.
- Decide on your comparison point. The cleanest version compares behaviour before and after the change. If nobody was tracking how space was used beforehand, and often nobody was, the section further down covers what to do instead.
- Choose your signals. Pick three for collaboration and three for privacy. The sections that follow set out which ones are worth tracking. Six is the practical limit before the exercise becomes a project in itself.
- Run ninety days. Ignore the first four to six weeks entirely. New space produces novelty behaviour, and people book things because they are curious rather than because they need them.
- Triangulate. Behavioural data tells you what people did. It cannot tell you why. A five-question pulse survey at the end of the window closes that gap, and disagreement between the two is itself a finding worth chasing.
Which signals show whether collaboration improved?
Three patterns in how people reserve and use shared space track collaborative behaviour closely enough to be useful.
Spontaneous versus planned use. Unplanned collaboration, the thing open plan is supposed to produce, shows up as same-day and walk-up use of small meeting spaces. If that ratio has not moved since the redesign, the spontaneity is not happening, whatever the floor plan looks like.
Group size against room capacity. Compare the number of people in a meeting with the capacity of the space they took. A rise in two-person meetings held in eight-person rooms usually means people are hunting for enclosure rather than gathering to work.
Cross-team patterns. Look at whether the same groups keep meeting together or whether the mix is changing. A redesign meant to break down silos should show new combinations of people in shared spaces. If the same five teams use the same five rooms as before, the walls came down, but the boundaries did not.
What data shows employees have lost privacy?
Privacy loss is easier to measure than collaboration gain, which is convenient, because it is the failure mode nobody plans for. Three signals give it away.
Contention for small and single-occupancy spaces. Track how quickly focus rooms, pods and one-person spaces fill, and how often somebody looks for one and finds nothing free. Rising competition for enclosed space is the clearest evidence that the open floor is not providing what people need.
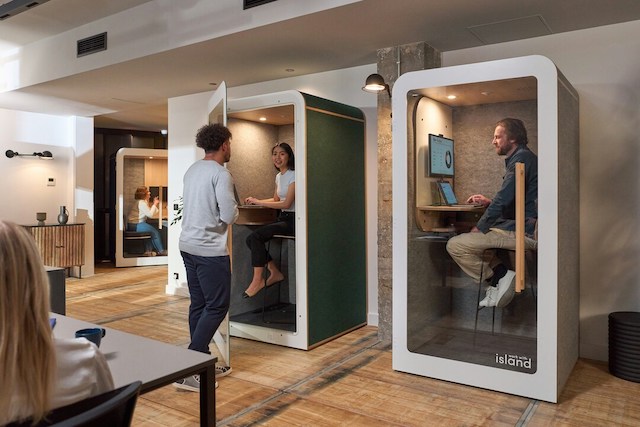
Meeting rooms taken for solo calls. A meeting room occupied by one person, for thirty or sixty minutes, is almost always a video call that could not be taken at a desk. Volume here is a direct measure of acoustic privacy shortfall. It is also expensive, because a four-person room is being used as a phone booth.
Short, last-minute use. A pattern of fifteen- and thirty-minute reservations made moments before they start suggests people are escaping rather than planning. Ideally, look at whether these cluster in particular parts of the floor.
The pattern behind all three is the same. When an open plan does not provide enough enclosure, the demand does not disappear. It shows up as competition for the enclosed space that does exist, which makes it visible to anyone recording how rooms are claimed and used.
Read Smart Office Layouts that Work for Every Employee Style
How long after a redesign should you measure?
Wait ninety days after the space opens, and discard the first four to six weeks of that period. New environments produce curiosity behaviour that settles once the novelty fades.
Longer-term dissatisfaction, if it exists, tends to persist rather than resolve. A study published in Environment and Behaviour followed 21 employees moved from traditional offices into an open plan. Four weeks in, they reported worse stress levels, worse colleague relationships and worse perceived performance. Six months in, the position had not recovered, and team relations had deteriorated further. If your ninety-day reading is poor, waiting for it to improve on its own is not a strategy.
What can each data source actually tell you?
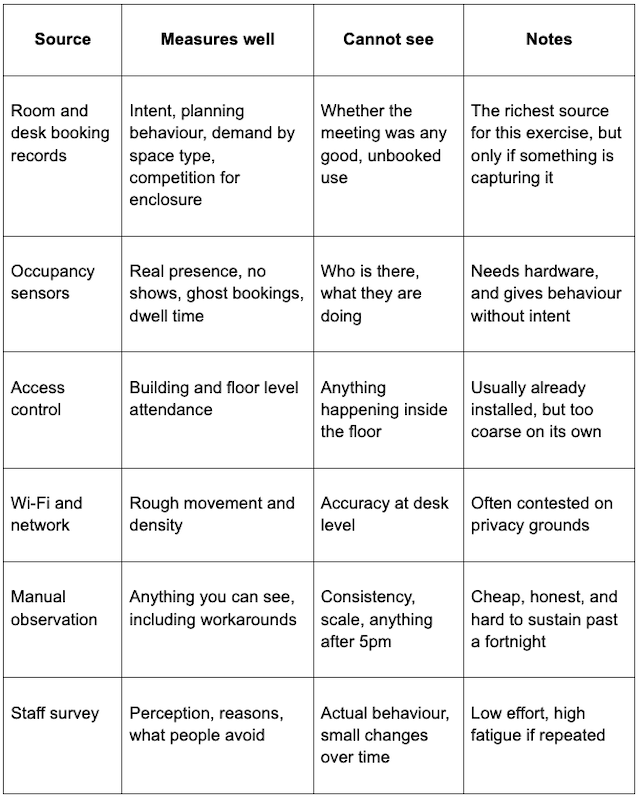
The combination that does most work for least cost is a record of how rooms are claimed, paired with a short survey. Sensors add the layer that records cannot reach, which is whether reserved space is genuinely used.
What if you have no data from before the redesign?
Most people asking this question have already done the redesign, and many were not measuring anything beforehand. There are three ways round it.
Use a comparable floor or site as a control, if one exists that has not been changed. Differences between the two will not be clean, but the direction of travel is usually clear enough to act on.
Failing that, build a rolling internal comparison. Take the first stable month after the settling period as your zero point and measure movement from there. This will not tell you whether the redesign helped, but it will tell you whether the space is drifting toward or away from the behaviour you wanted.
The third option is the most common and the most useful. Accept a directional read, act on the privacy signals, which are meaningful in isolation, and put measurement in place before the next change. The organisations that find this exercise straightforward are the ones that started recording how space was claimed and used before they needed the answer. Anyone who tells you they can reconstruct a before picture from data that was never collected is selling something.
Read Work Meetings in Numbers: Latest Meeting Statistics
What do you do if the answer is no?
A poor result is usually a space mix problem rather than a layout problem, and space mix is far cheaper to fix than layout.
CBRE's occupancy research points the same way, showing a 25% year-on-year reduction in private "me" space globally as organisations rebalance their portfolios, alongside a common deficit in genuine collaboration space. The organisations getting this right are not choosing between open and enclosed. They are working out the ratio.
In practice, the fixes that follow a bad ninety-day reading are modest. Add bookable focus rooms and phone booths in proportion to the shortage you measured. Right-size the meeting rooms you have, because two-person meetings in large rooms tell you the inventory is wrong. Make the enclosed space visible and easy to claim, since space nobody can find might as well not exist. Then measure again in another quarter.
Bottom Line: Measure Behaviour, Not Occupancy
The question worth answering after a redesign is not how full the floor is. It is whether people can get the right kind of space for the task in front of them, without negotiating for it. Occupancy figures cannot answer that. How people claim and use rooms comes far closer.
Start with the privacy signals, because they move first and they are the ones nobody is watching. If focus space is constantly taken and meeting rooms are filling up with solo calls, you have your answer before the survey results come back.
The catch is that behaviour has to be recorded to be read. Door Tablet captures how rooms and desks are claimed and used across a building, and its analytics turn that history into the kind of evidence a post-occupancy review needs. Put it in place before the next change, and the question stops being difficult to answer.